This is pre-application consultation, ahead of submission of a planning application to Newham Council, on proposals for a mixed-use development of up to 35 high-quality new homes and flexible community space. Our scheme is a fantastic opportunity to regenerate an underused site on Upton Lane for the local community, while also delivering much-needed housing to Newham.
About the site
The site is located on the eastern side of Upton Lane in Forest Gate, along a well-established north–south urban route linking Romford Road (A118) to the north with Green Street and Upton Park to the south.
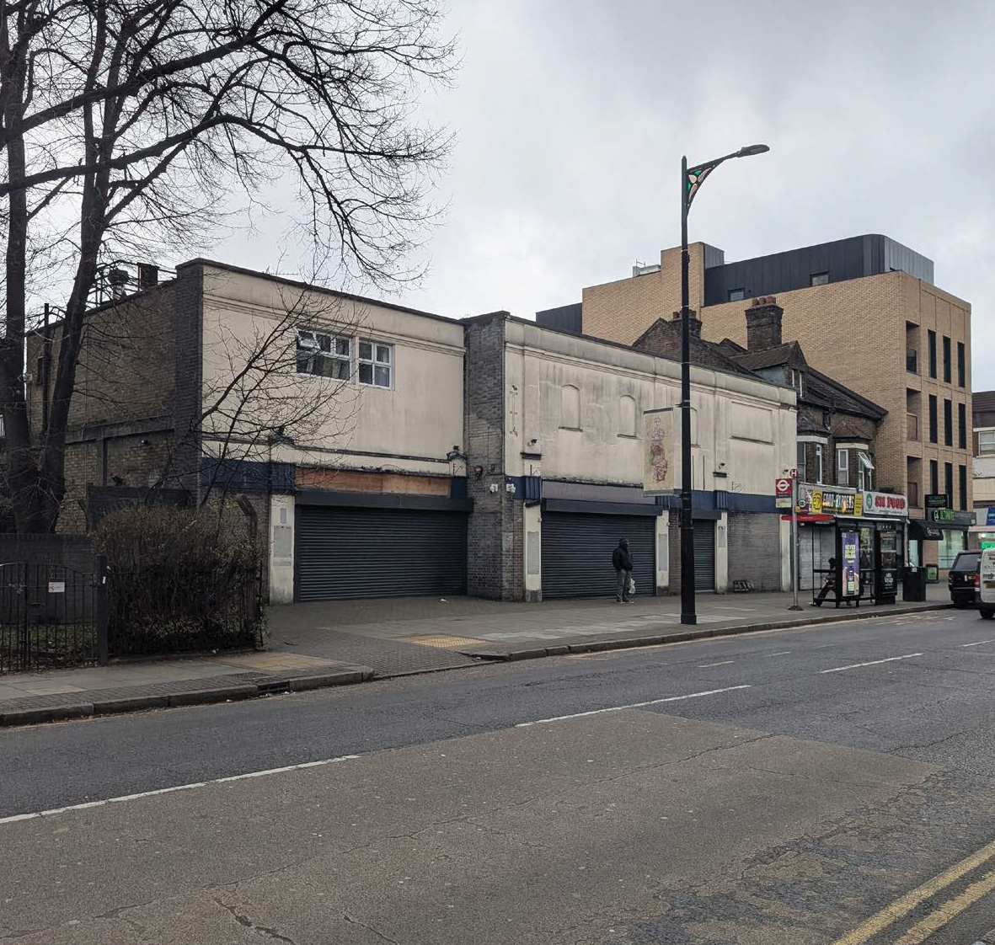
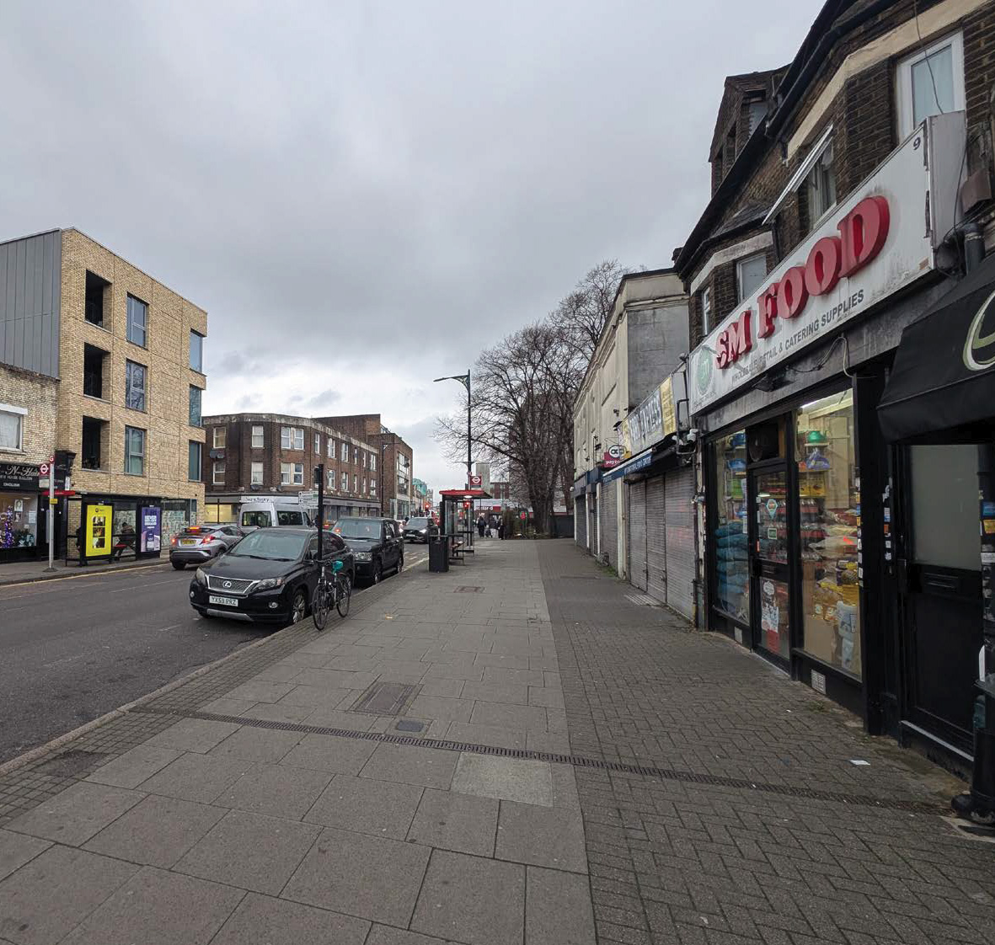
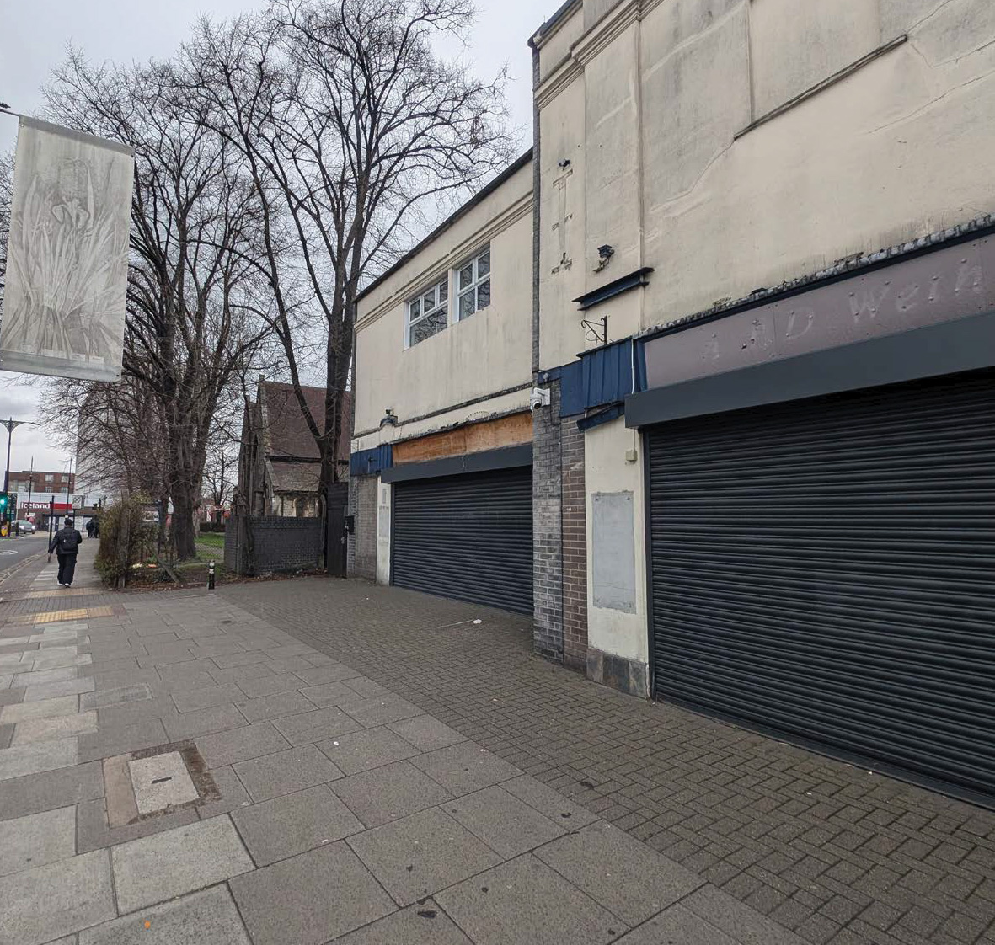
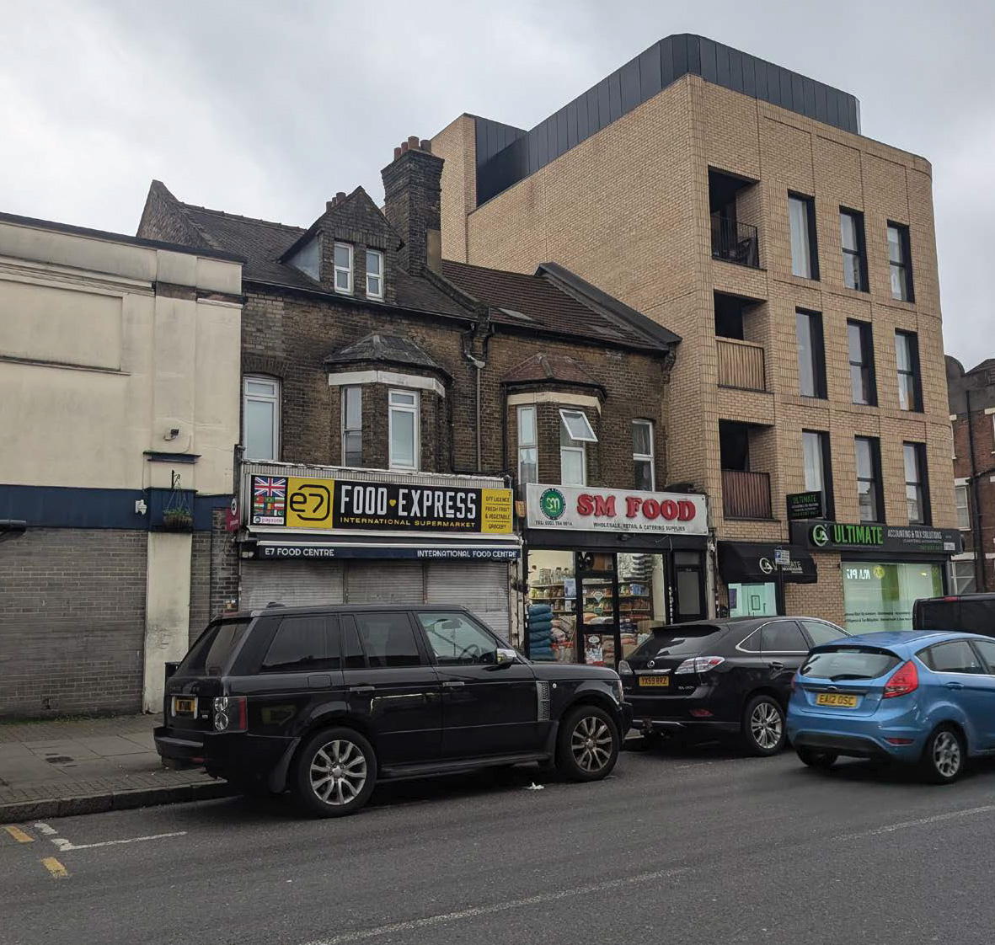
It is a two-storey building and most recently operated as the Hudson Bay Wetherspoons pub until its closure in July 2023. Here's some images of the site from along Upton Lane.
To the rear, the site can be accessed from Vale Road. This area currently accommodates an open parking courtyard, providing clear and functional access for vehicles and servicing. Here's some images of the rear of the site from Vale Road.
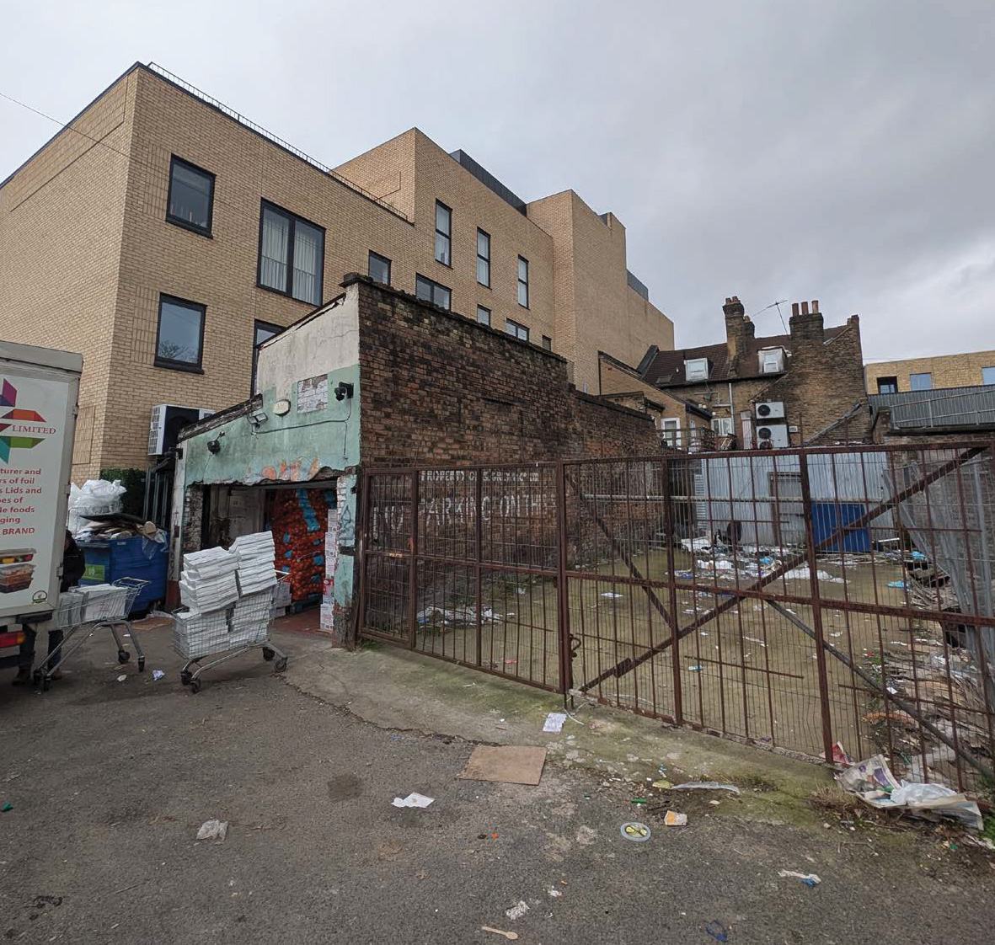
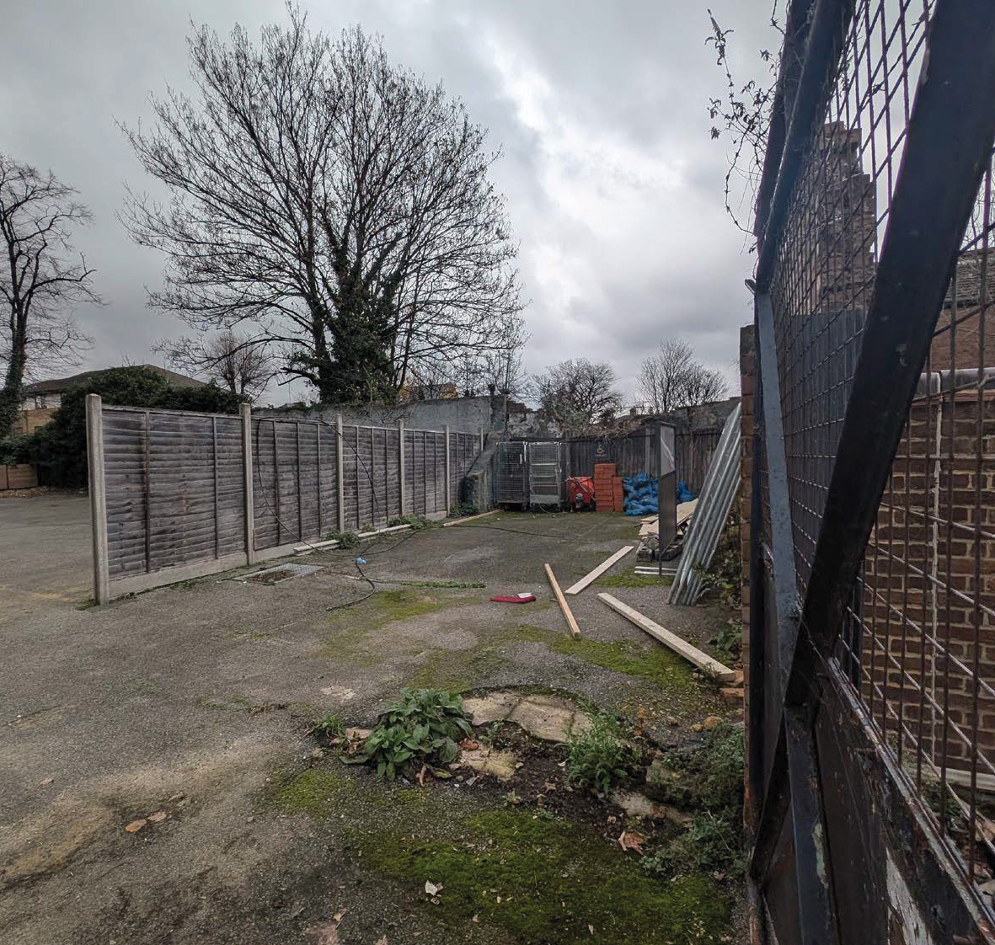
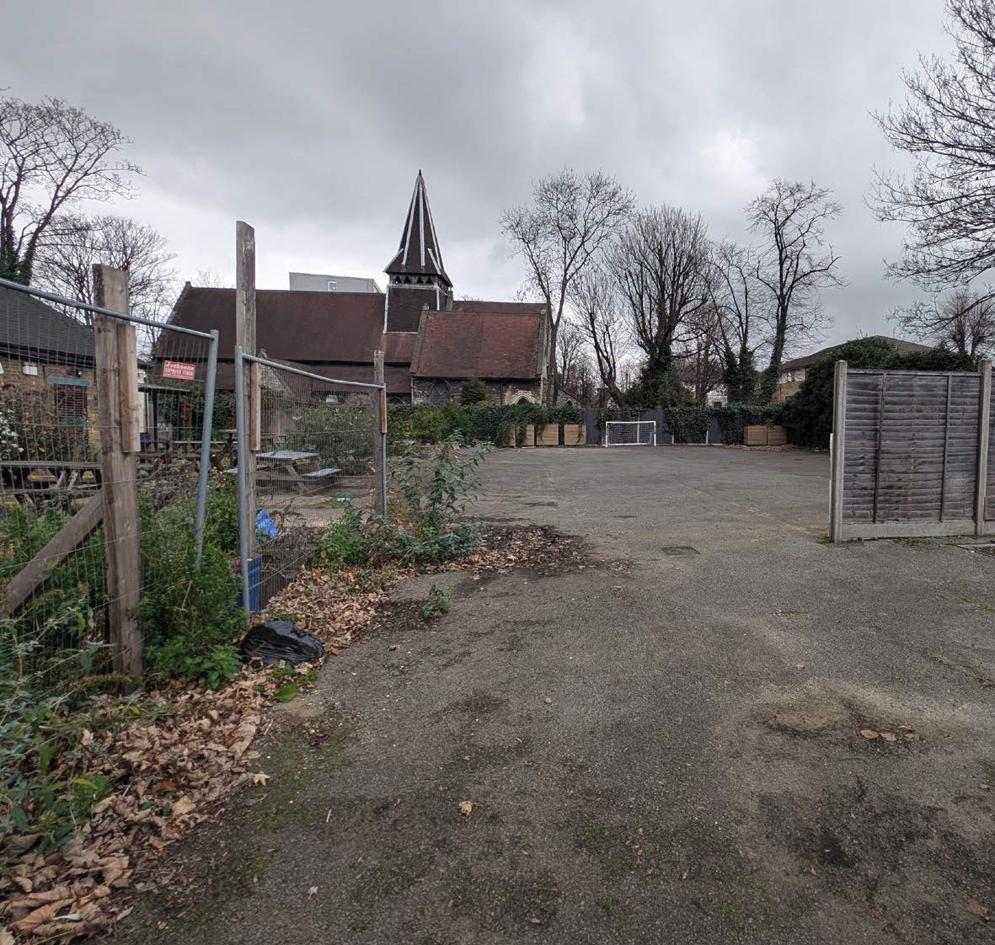
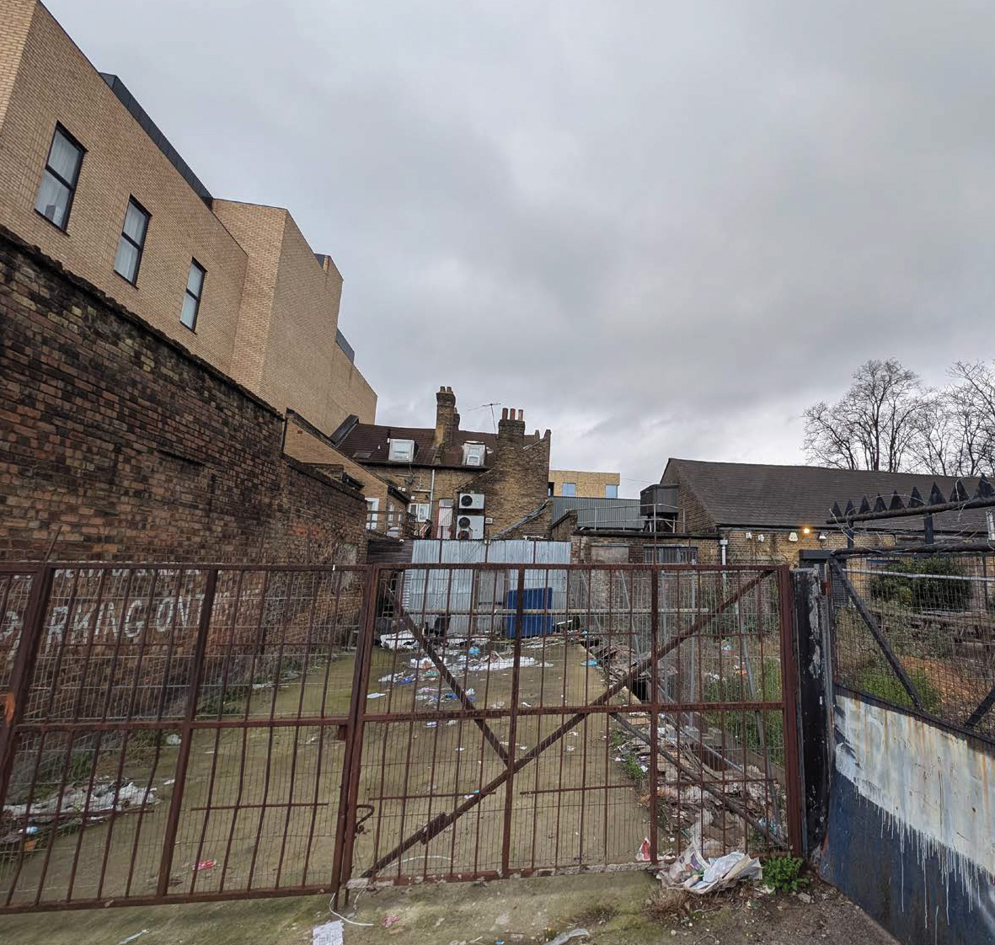
The area surrounding the site is home to a diverse mix of residential, commercial and light industrial uses, reflecting the vibrant and evolving character of Forest Gate. Shops and businesses at ground-floor level with homes above are a familiar and established feature of the local area, contributing to a lively and active town centre environment.
The site is located within the Forest Gate Town Centre Conservation Area. While there are no designated heritage assets on the site itself, the Grade II listed Emmanuel Church sits immediately adjacent and is the most significant heritage asset in the local area. Its historic and architectural importance has been an important consideration in developing the emerging proposals.
The site benefits from an excellent location with strong transport connections. Forest Gate Station is within easy walking distance and provides Elizabeth line services, offering fast and convenient journeys to central London and destinations across the wider region. A range of bus services and local road connections also make it easy to travel to and from the area. Here's some images from the surrounding area.


Our vision
The emerging proposals are for a mixed-use development that will provide a new community space at ground-floor level, alongside up to 35 high-quality new homes above. The homes will include a mix of one, two and three-bedroom apartments, to respond to local housing needs.To deliver these improvements, the existing buildings on the site will be demolished and replaced with a thoughtfully designed six-storey development. The proposals aim to make more effective use of this underused site and take advantage of its sustainable location, while creating a development that complements the character of the surrounding area.

The ground floor community space
The new community space will be open and inclusive, providing services and activities that respond to clearly identified local need across all age groups and backgrounds. The facility will be managed by the Quwwat-ul-Islam Society, a local charity with an established track record of operating community provision in the area. This will provide a stable, accountable, and experienced operator to ensure the space is well-managed, well-used, and sustained over the long term. It will be designed to deliver genuine public benefit at street level - activating the ground floor frontage with daily use throughout the week.
Local engagement has demonstrated strong demand for a variety of different uses for the space. Examples of uses for the space are listed below:
- Daytime: adult learning, parent and toddler sessions, older residents' activities, and hired use.
- After school / early evening:youth programmes, tutoring, and study support
- Evenings: adult classes, fitness, and community sessions
- Weekends: family programmes, workshops, sport, and community events
Upton Lane Street Scene
Stepped Upper Floors
The new building has been carefully designed to sit comfortably within the surrounding streetscape. To reduce its visual impact and create a more balanced appearance, the upper floors (5th and 6th floor) will be set back from the main building line. These setbacks help to lessen the perceived height and bulk of the development when viewed from street level, creating a more sympathetic relationship with neighbouring buildings and the wider character of the area.
Active and Attractive Frontage
A key objective is to create a welcoming and vibrant street frontage along Upton Lane. Large arched glazed openings are proposed at ground-floor level, providing an attractive and distinctive architectural feature while helping to animate the street scene.
The generous glazing will create strong visual connections between the community space within the building and the surrounding public realm. This will allow community activity within the building to be visible from the street, helping to create a greater sense of openness, safety and vitality throughout the day. The design also encourages interaction between the development and the local community, contributing to a more active and engaging environment for residents, visitors and passers-by alike.
Together, these design features help ensure that the development responds positively to its surroundings while creating a high-quality and welcoming addition to Upton Lane. Here's an image of the proposals from Upton Lane.

Community Frontage and Entrance
Welcoming Community Spaces
The ground floor has been designed to create an open and welcoming presence along Upton Lane. Large arched glazed openings will provide clear views into the community accommodation, helping to create a strong visual connection between activities within the building and the surrounding neighbourhood.
This transparent and outward-facing approach will help animate the street frontage, creating an inviting environment that encourages engagement with the community space while contributing to a lively and active streetscape.
Integrated Signage
A coordinated signage strategy forms part of the proposals, helping visitors easily identify and navigate the building. Contemporary lettering will be carefully incorporated within the upper sections of the arched glazed openings, ensuring signage is clear and legible without dominating the architecture.
By integrating signage into the building design from the outset, the proposals provide a strong sense of identity while maintaining a clean and coherent appearance along the frontage.
A Clear and Accessible Entrance
The residential entrance has been positioned prominently on Upton Lane, creating a clear and welcoming point of arrival for residents and visitors. Designed to be easily identifiable from the street, the entrance will include integrated building signage, intercom facilities and secure access arrangements.
Providing a clearly defined entrance helps make the development easy to navigate, while contributing to a safe, attractive and well-managed environment for future residents.

Residential Access and Landscaping
Sensitive Boundary Design
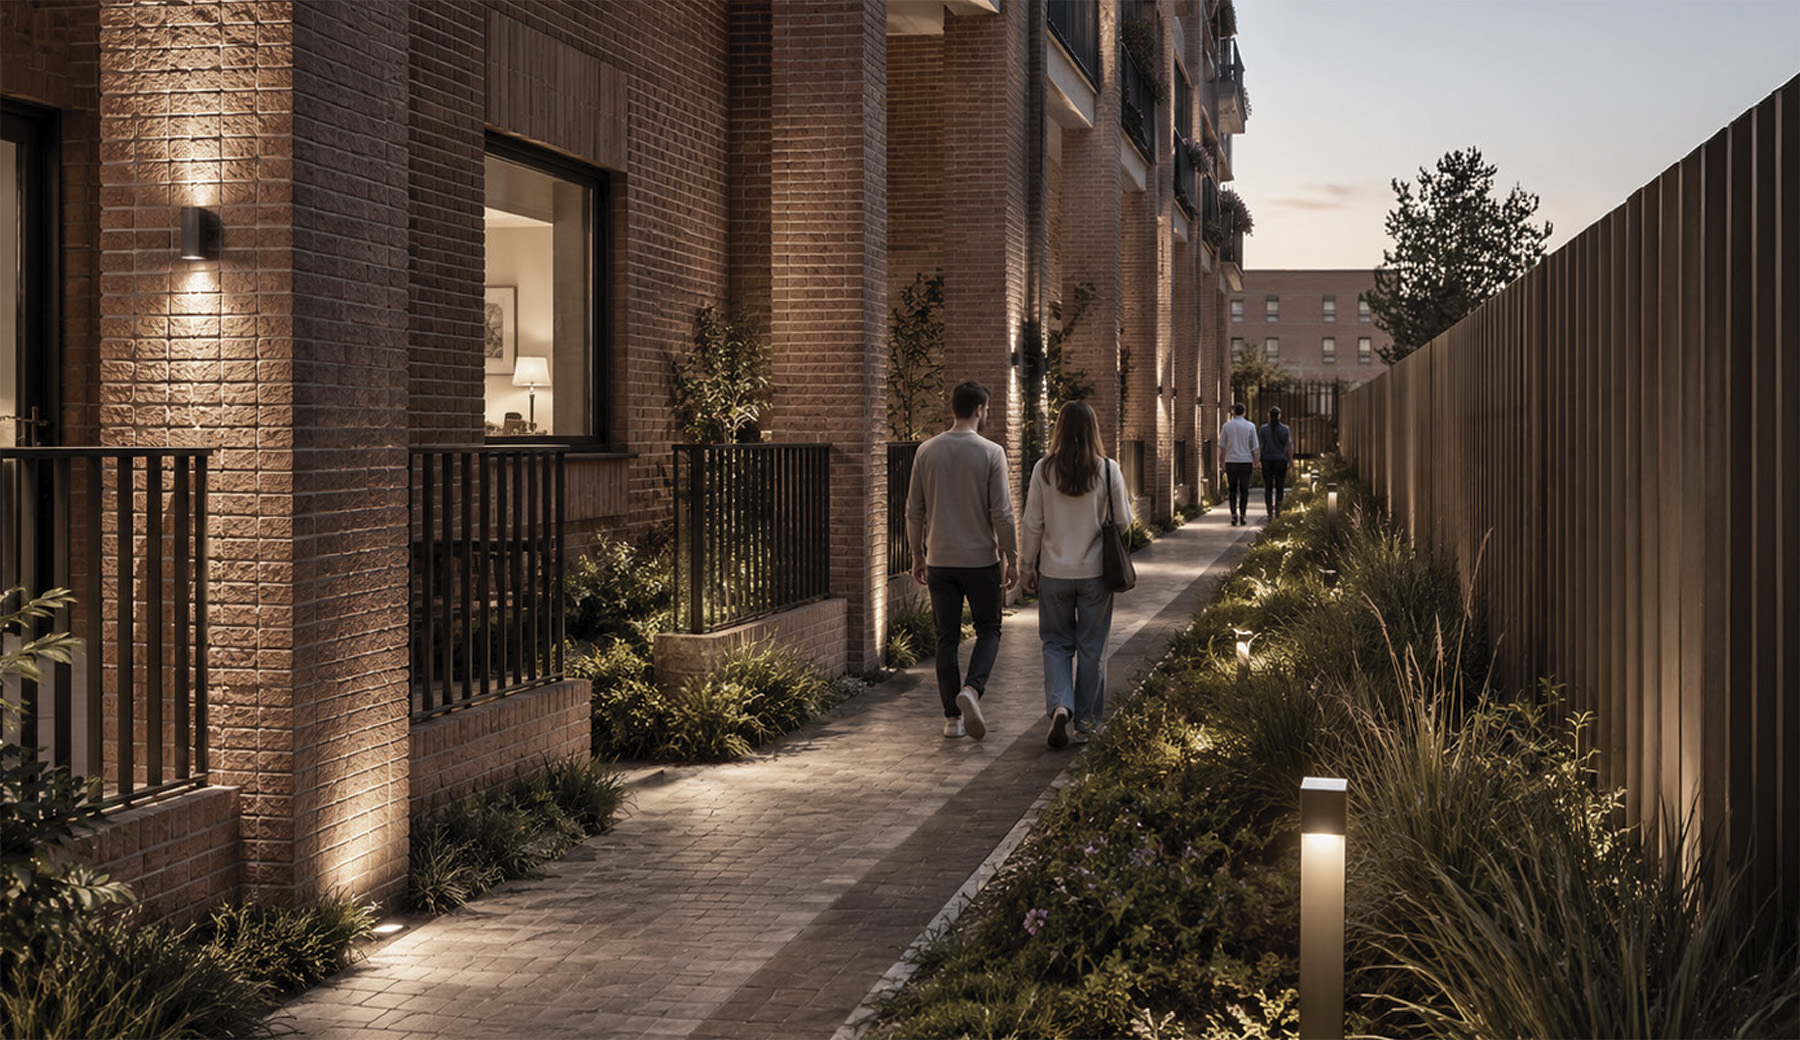
The proposals include a carefully designed boundary treatment alongside the churchyard, helping to create an appropriate balance between privacy, security and visual openness. The boundary has been designed to provide screening where needed, reducing opportunities for direct overlooking while maintaining clear visibility along the access route to support a safe and welcoming environment.
This approach will create an attractive and well-defined edge to the development that respects its relationship with the neighbouring churchyard setting.
Landscaped Access Route
Residents will benefit from a dedicated and clearly defined pedestrian route leading to the building entrances. The access route incorporates a landscaped buffer alongside the churchyard boundary, helping to create a pleasant and attractive approach to the residential cores.
The landscaping will provide visual interest throughout the year while helping to soften the appearance of the development and create a comfortable separation between the access route and neighbouring spaces. Together, these elements will contribute to a high-quality environment for residents and visitors alike.
Ground Floor Homes
The ground-floor apartments have been designed with private front garden areas, providing residents with their own outdoor space directly connected to their homes. These gardens help create a greater sense of privacy while also establishing a clear transition between public and private areas.
The arrangement allows residents to enjoy usable outdoor space while maintaining natural surveillance of the access route and surrounding areas, helping to support a safe, active and well-overlooked environment.
Rear Courtyard
A Safe and Welcoming Space
The rear courtyard has been designed as an attractive and well-overlooked communal area. Windows and balconies from the residential accommodation provide natural surveillance across the courtyard, helping to create a safe, secure and welcoming environment for residents, visitors and users of the community facilities.
By ensuring the space is visible from the surrounding building, the design promotes a greater sense of activity and ownership while supporting a comfortable environment for everyone who uses it.
Supporting Community Activity
The courtyard is intended to be much more than a servicing area. With good natural surveillance, it will provide a secondary access point to the development and a secondary frontage for the community accommodation.
A series of distinctive arched openings are proposed for this rear frontage, reflecting the architectural character established on Upton Lane. These features help create a strong visual identity across the development while allowing clear views between the indoor community spaces and the courtyard, helping the space feel vibrant and connected.
Landscaped Courtyard Environment
The courtyard will be carefully landscaped to create an attractive setting for both residents and community users. New planting and soft landscaping will help soften the appearance of the buildings, introduce greenery throughout the space and enhance its overall character.
The landscape design will contribute to a more pleasant and welcoming environment, supporting biodiversity and improving visual amenity.

Landscaping and Sustainability
The emerging proposals place a strong emphasis on landscaping and environmental sustainability, helping to create a greener and more attractive setting for residents, visitors and the wider community.
New low-level planting is proposed alongside the churchyard boundary and within the rear courtyard space, helping to soften the appearance of the development and introduce additional greenery throughout the site. The proposals also include green roof areas, landscaped shared amenity spaces and private gardens for the ground-floor homes, providing opportunities for both biodiversity enhancement and resident wellbeing.
Together, these landscaping measures will help create a more welcoming environment while contributing positively to the character of the surrounding area.
Environmental Sustainability
Sustainability is intended to form a key part of the development proposals. Renewable energy technologies, including roof-mounted solar panels, are expected to be incorporated as part of the scheme to help reduce energy consumption and support lower-carbon living.
A detailed energy and sustainability strategy will be prepared by specialist consultants and submitted as part of the future planning application. This will assess the environmental performance of the development and identify opportunities to further improve energy efficiency and sustainability across the site.
Summary
We are pleased to be bringing forward emerging proposals for a high-quality mixed-use development that would regenerate an underused site on Upton Lane, delivering new homes and community facilities in a highly accessible location.
The proposals have been carefully developed to respond to the site's surroundings, neighbouring homes and nearby heritage assets, while making a positive contribution to the character and vitality of Forest Gate town centre.
Key Features of the Emerging Proposals
- Mixed-Use Development – Redevelopment of the existing site with a contemporary six-storey building incorporating residential and community uses.
- 35 New Homes – A mix of one-, two- and three-bedroom apartments designed to meet a range of local housing needs.
- Community Space – Flexible ground-floor accommodation providing opportunities for community activities.
- Dedicated Community Facility – A multi-use community space designed to support local groups, events and activities.
- Thoughtful Design Approach – The building has been carefully arranged to respond to its surroundings, including stepping down towards Vale Road to respect neighbouring properties.
- Respect for Heritage – A design that responds sensitively to the setting of the adjacent Grade II listed Emmanuel Church and churchyard.
- Active Street Frontage – Community uses at ground floor level helping to create a lively, welcoming and engaging presence along Upton Lane.
- Accessible Layout – Primary pedestrian access from Upton Lane, with servicing and emergency access provided from Vale Road.
- Excellent Transport Connections – Located within easy walking distance of Forest Gate Station and a wide range of public transport services.
- High-Quality Living Environment – All apartments benefit from private outdoor space, with a strong focus on daylight, outlook and resident wellbeing.
- Sustainable Travel – Limited vehicle parking and dedicated cycle storage encourage more sustainable travel choices.
- Building Safety – The proposed six-storey building remains below the Higher-Risk Building (HRB) threshold.
- Positive Contribution to Forest Gate – The proposals seek to transform an underused site into a vibrant new development that provides vital homes, supports local services and strengthens the town centre.
We welcome your feedback on these emerging proposals and look forward to hearing your views as the design continues to evolve.
Up to 35 high-quality new apartments with one, two, and three bedroom homes
Contemporary six-storey scheme to regenerate an underused site
A dedicated multi-use community space to support local activities
Sensitively designed scheme in keeping with the local area
Located in a highly sustainable location close to public transport links
All apartments provided with private outdoor space and good daylight
 Back to home page

.png)